
Completed by HomeStageHub

From drawing to rendering
to the finished room.

See how a customer’s original idea became a detailed design and then a fully built custom piece in their home.

PROJECT 01

Custom built-in home bar

The customer provided a hand-drawn concept for a wall-to-wall bar. HomeStageHub translated the drawing into a clear visual plan and carried the design through to the completed installation.

  1. 01Customer drawing
  2. 023D rendering
  3. 03Finished product
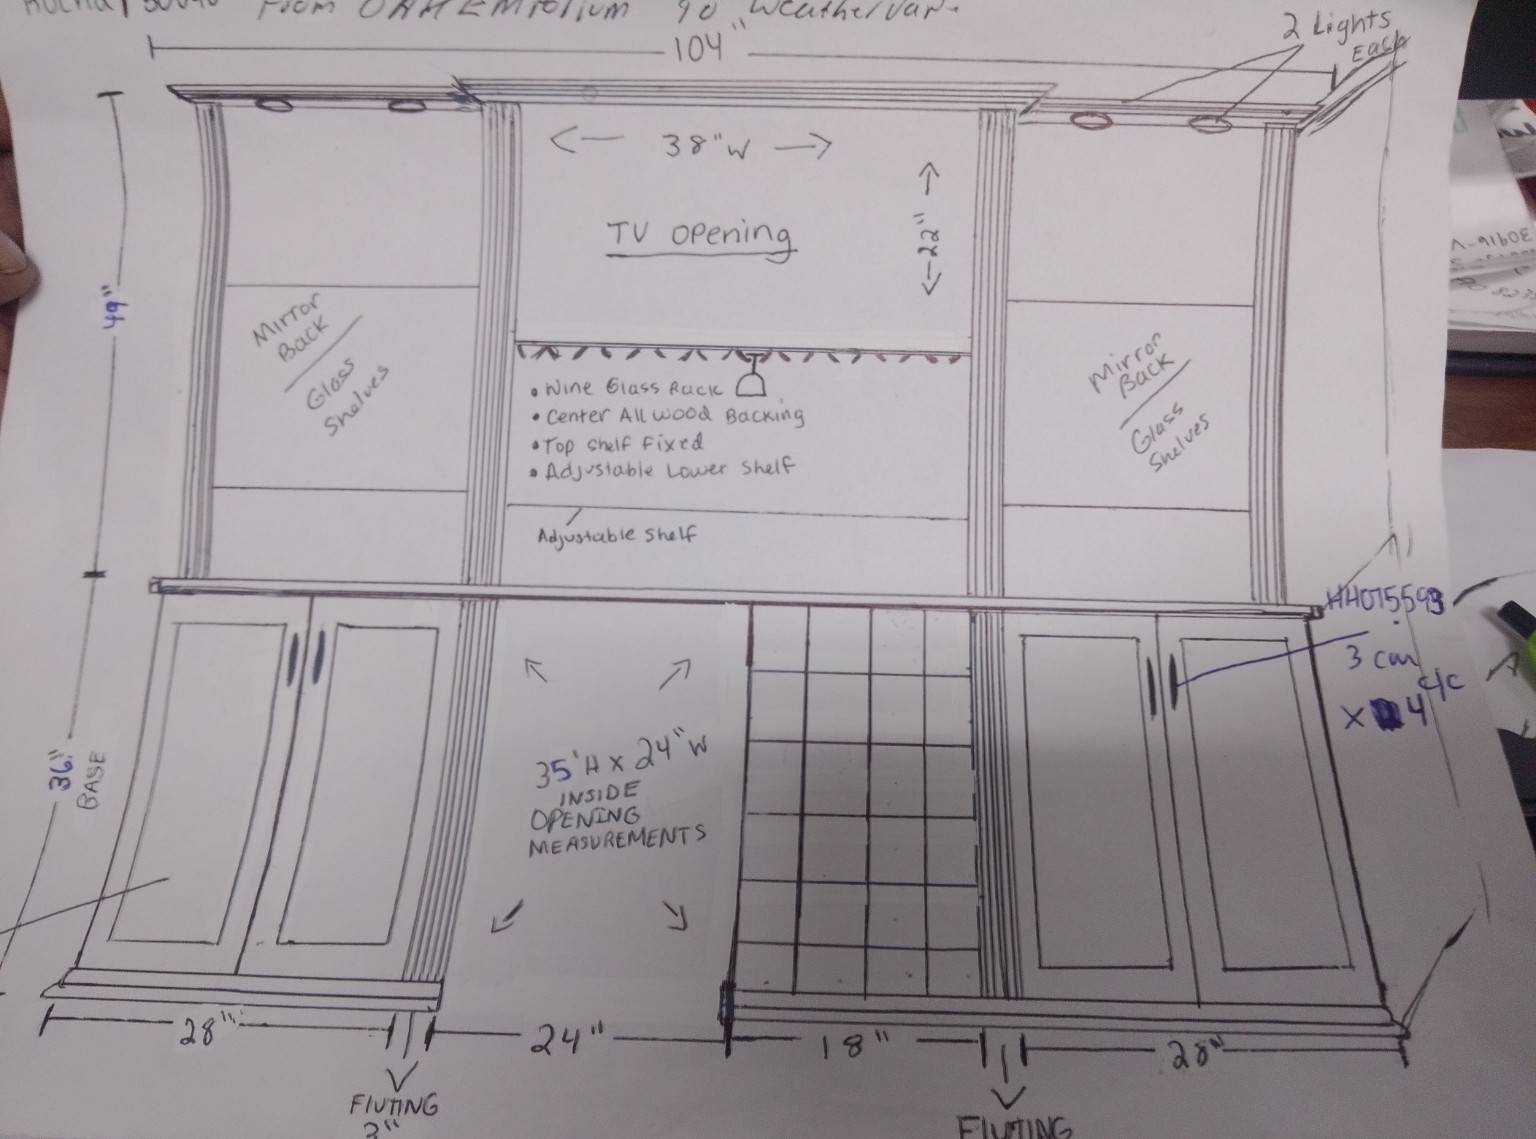
Customer’s original hand-drawn plan for a custom built-in home bar
01 · DRAWING

The customer’s idea

The original sketch established the cabinet layout, glass display towers, television space, shelving, lighting and appliance opening.

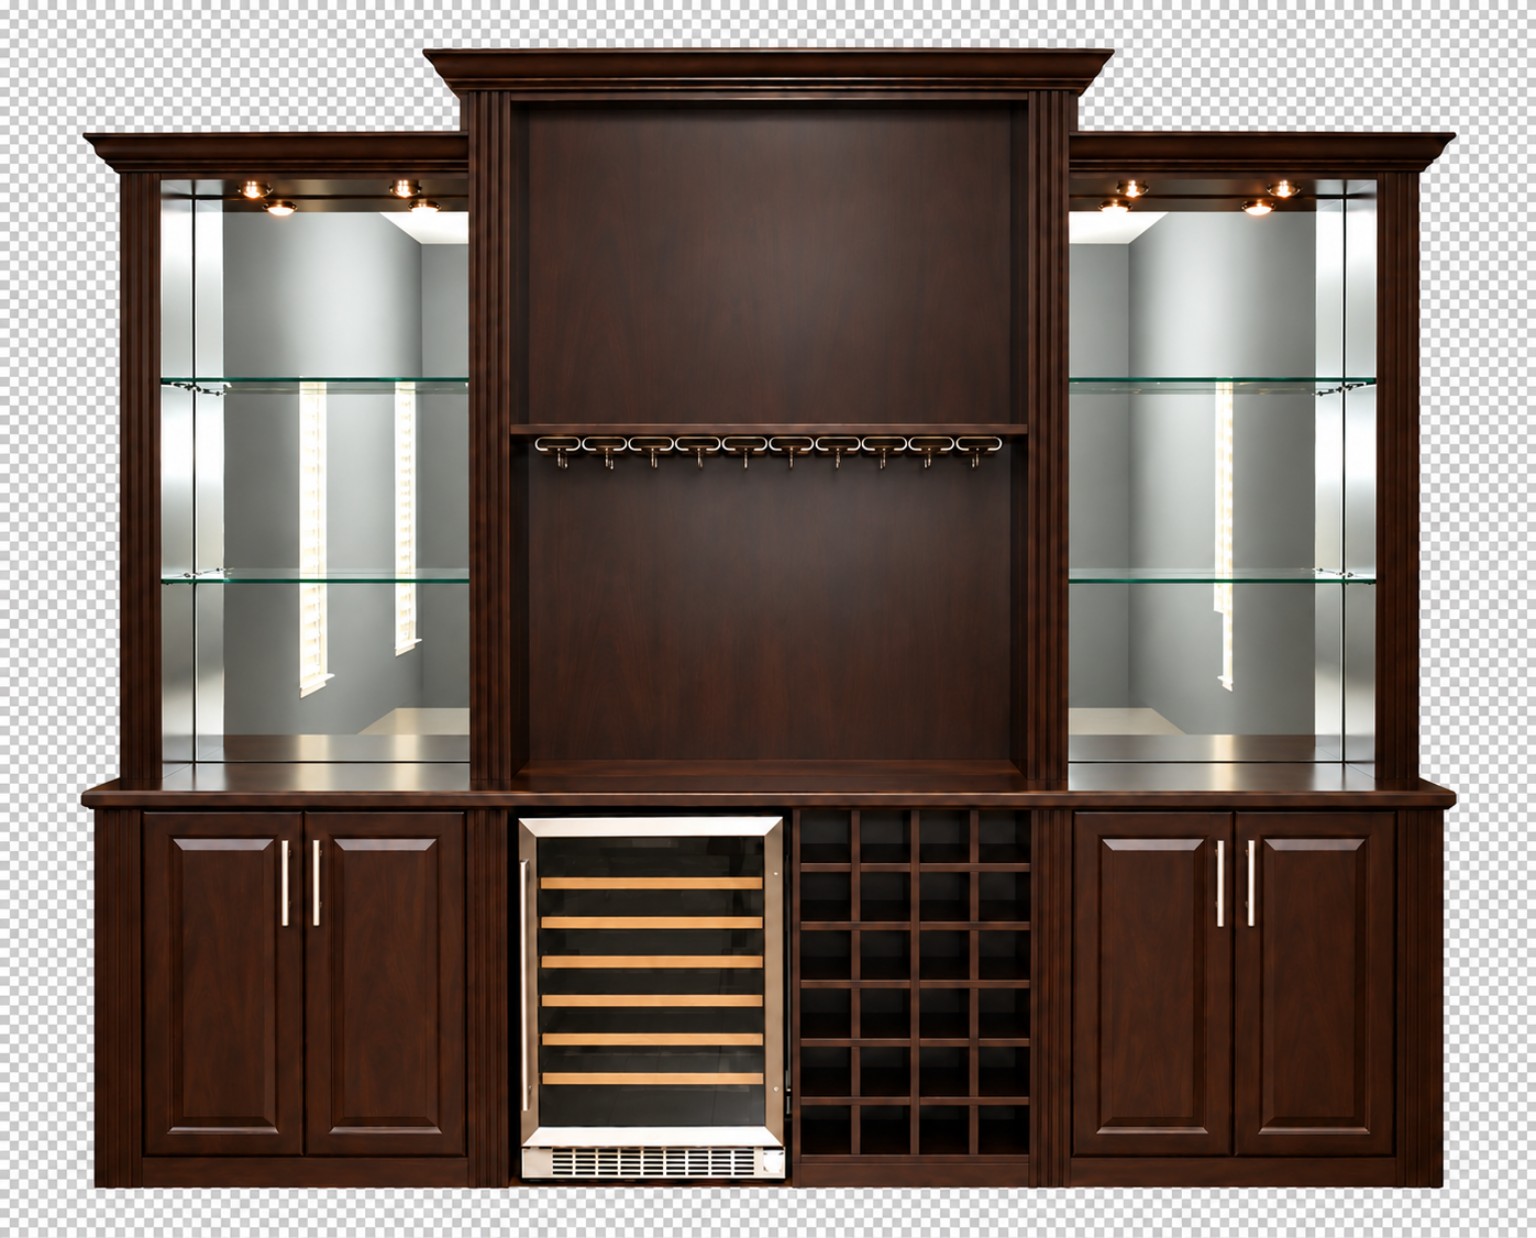
HomeStageHub rendering of the proposed custom built-in home bar
02 · RENDERING

The design made visible

The rendering clarified the proportions, finish, storage and display details before the piece was built.

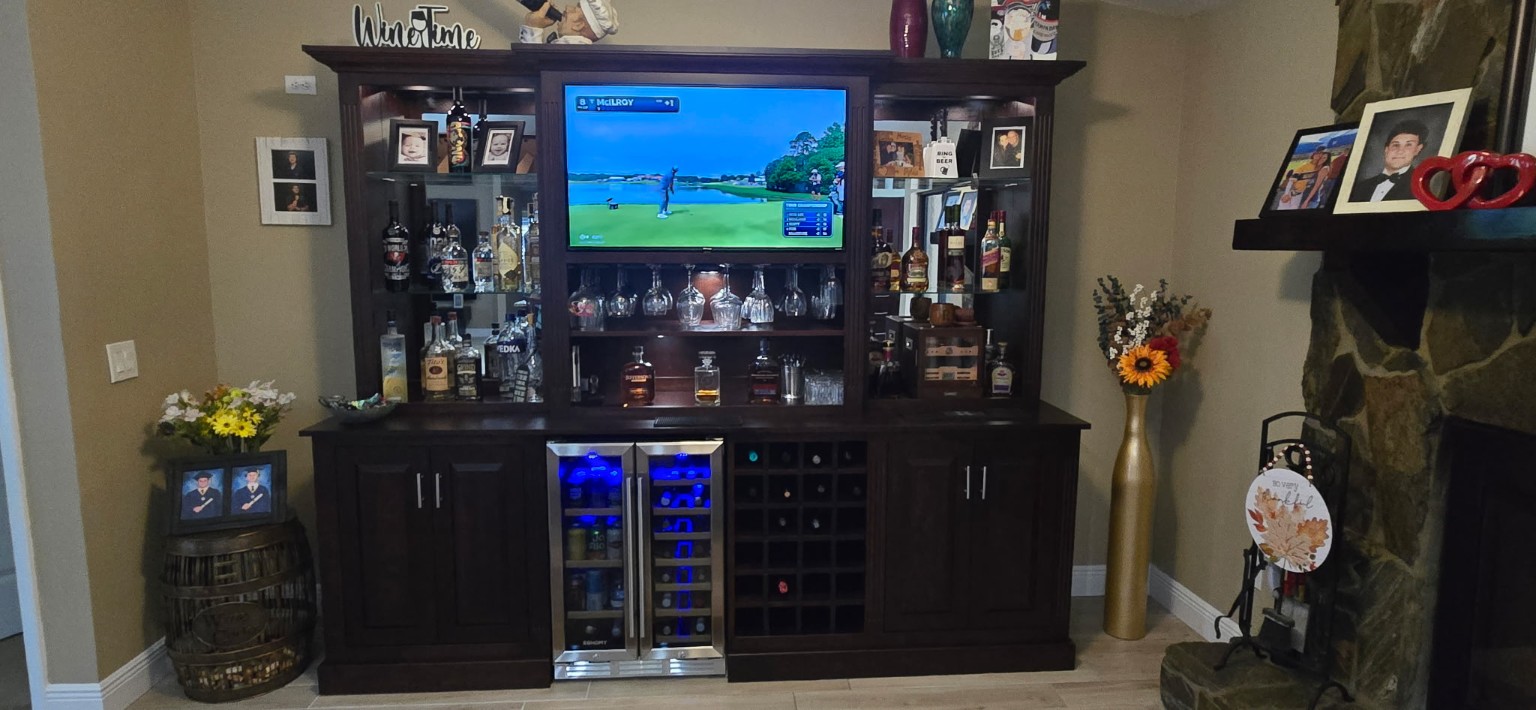
Completed custom built-in home bar installed in the customer’s house
03 · FINISHED PRODUCT

Built and installed in the customer’s home

The completed bar preserves the original design direction while fitting the customer’s room and equipment. The television opening and mini-fridge opening were planned around the exact items the customer selected.

  • TV opening sized for the customer’s selected television
  • Dedicated slide-in opening for the customer’s mini fridge
  • Lighted glass display sections with mirrored backs
  • Wine-glass storage, bottle storage and lower cabinetry
HAVE A DRAWING OR IDEA?

Let’s make the finished piece clear before it is built.

Explore Drawing to 3D