Drawing to 3D
Turn a sketch, elevation or blueprint into a polished 3D visual created by a real professional designer—not AI.
One-time service$35/ room
1 viewBasic materials & finishes1 revisionHigh-resolution JPG + PDF
Select service 
Choose a service, purchase your credit, then upload a sketch, blueprint, photo or reference from your private project workspace.
Choose Drawing to 3D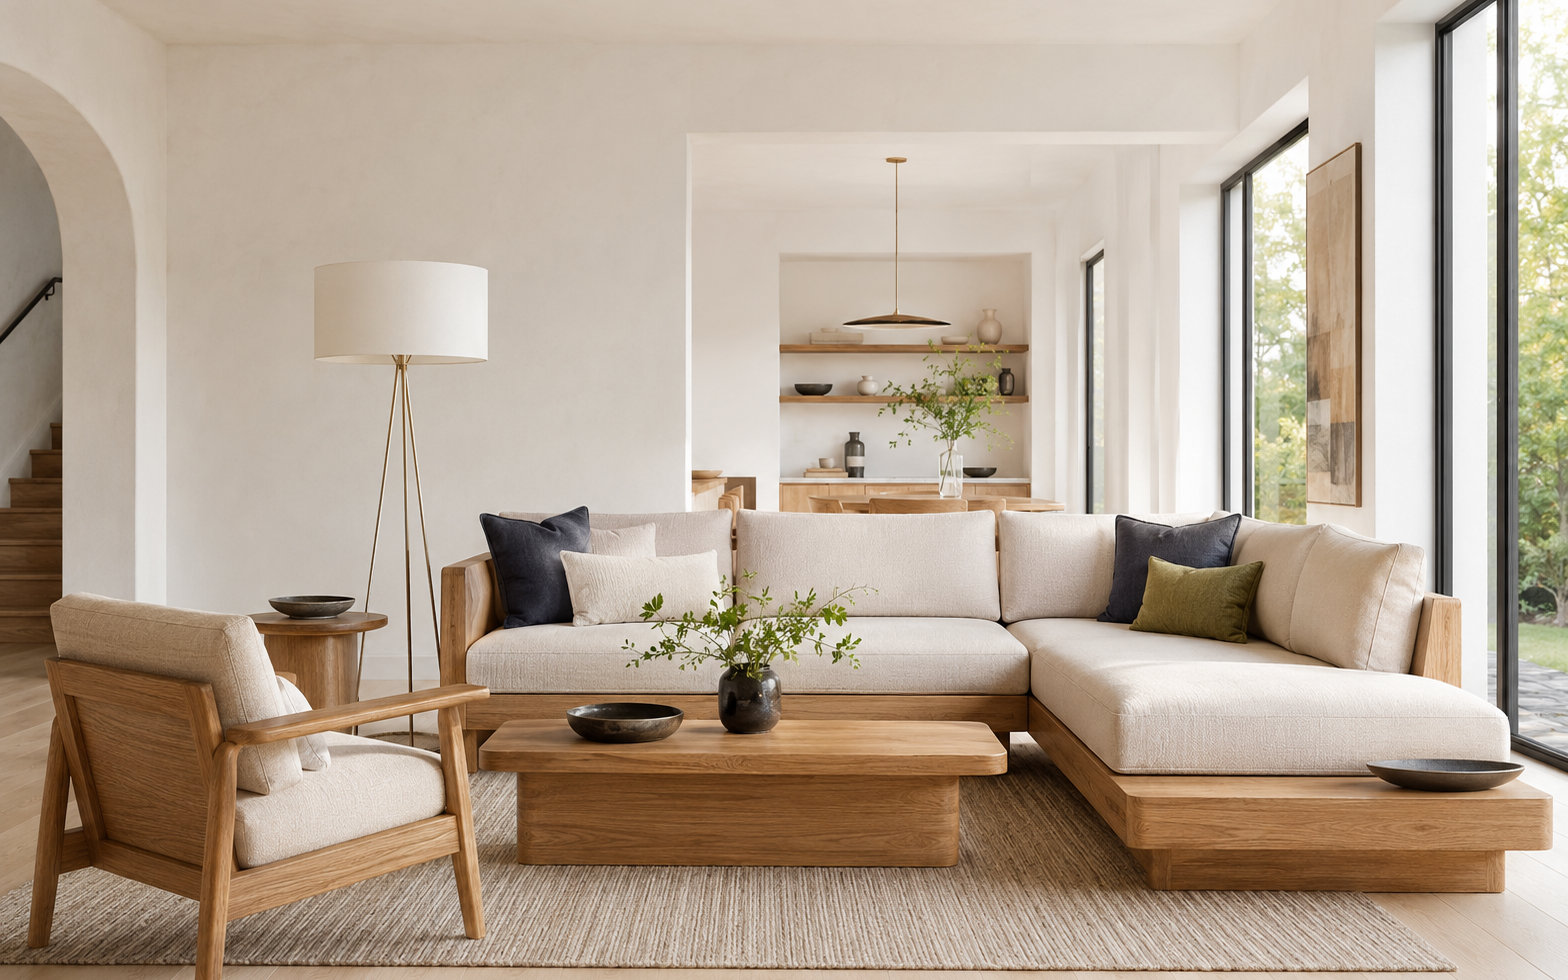 YOUR RENDERING
Create or sign in to your free account, purchase the service, and continue directly to its private project form.
Turn a sketch, elevation or blueprint into a polished 3D visual created by a real professional designer—not AI.
Stage one uploaded room photograph from one angle in one chosen design style.
Digitally remove existing furniture from one room photo so the space is ready for its next look.
Choose a service or monthly membership
Add photos, drawings, dimensions and details
Your team completes the selected service
Final files stay in your project workspace