
From idea to a room you can buy
See the room.
Build the vision.
Upload a room photo or blueprint. See the finished space, customize every piece, and purchase what you love.
Private project workspace Free account to begin
Blueprint to finished room
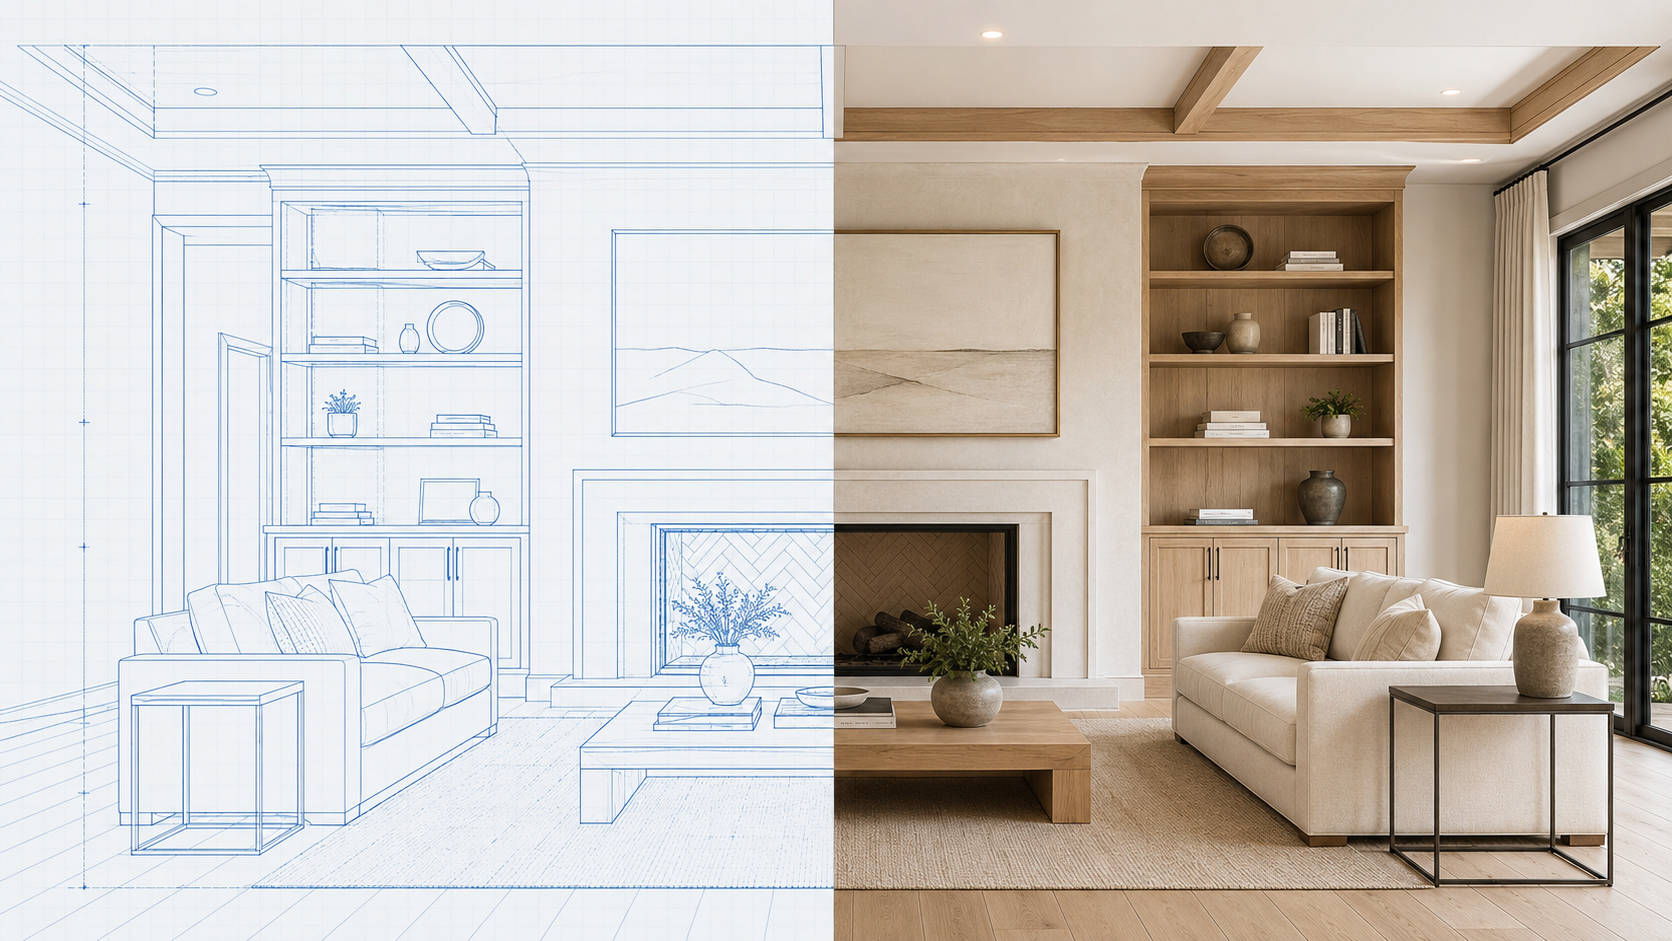
Shoppable designCustomize every detail
One clear path
From your files to a room you can purchase.
No complicated design software and no guessing what will work. HomeStageHub keeps the entire room decision in one guided project.
01
Upload your room
Send room photos, measurements, blueprints, sketches and inspiration images through one guided project.
02
See the finished design
We translate your files into a polished 3D room with real furniture, finishes and exact specifications.
03
Approve it and build
Download the final rendering, request individual pieces or save with a coordinated room package.
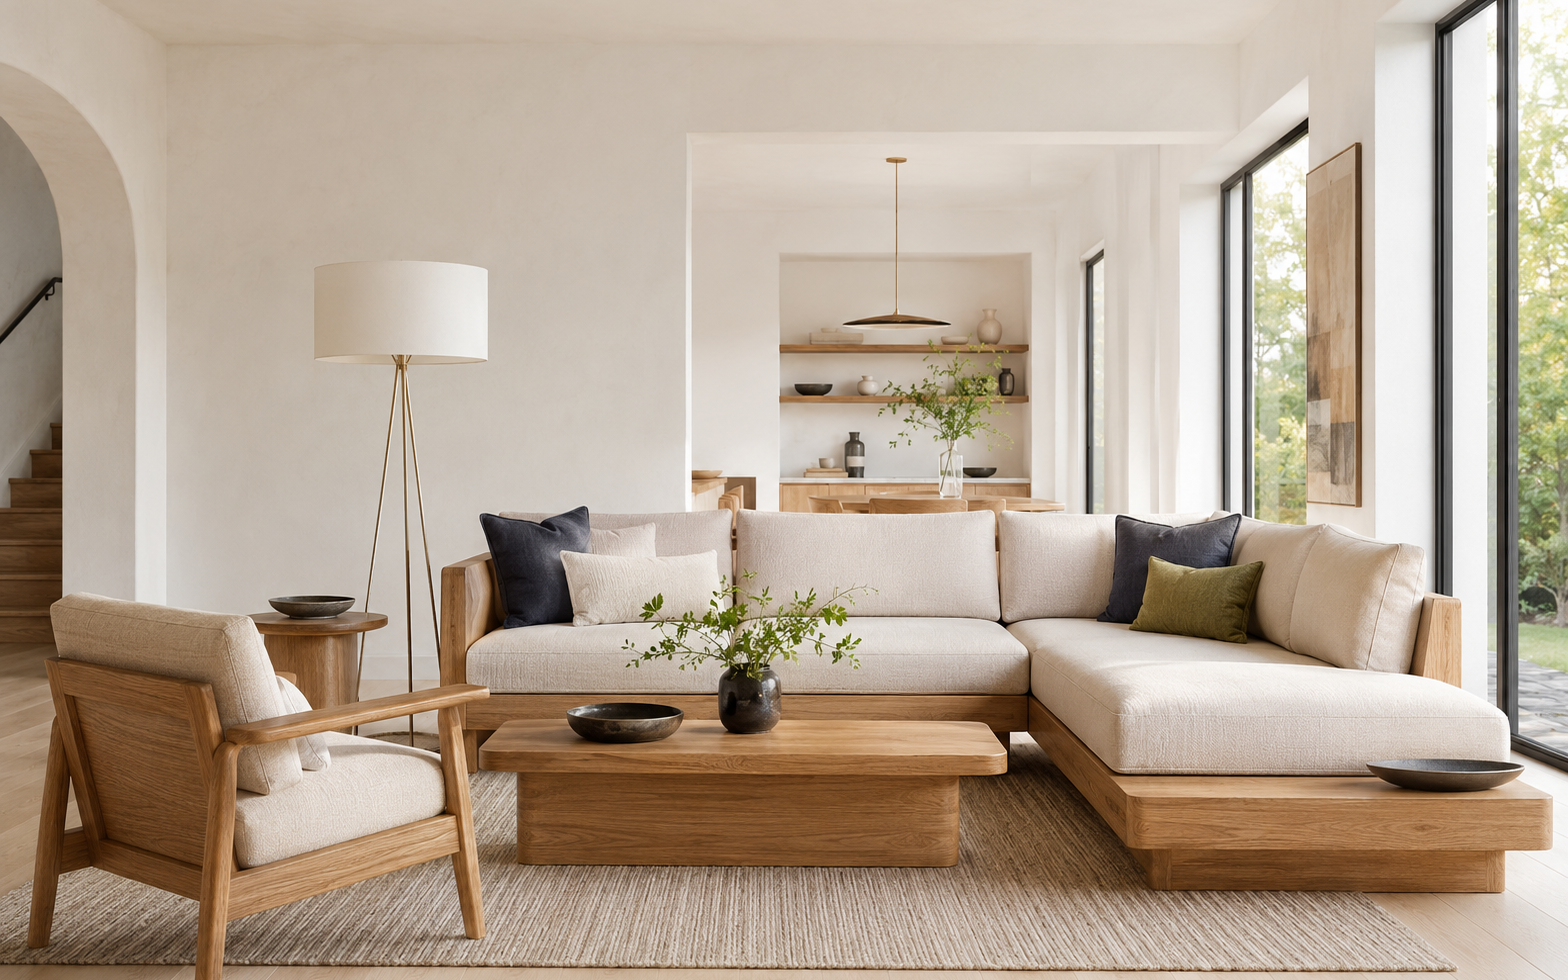 HomeStageHub finished render
 Featured transformation
A plan that becomes a room you can actually order.
HomeStageHub connects the visual decision to the purchase decision. The furniture in the room can be specified, customized and quoted instead of remaining only an inspiration image.
- Visualize the complete room from a photo, sketch, floor plan or blueprint.
- Choose real specifications including wood, stain, dimensions and hardware.
- Purchase your approved vision as individual pieces or a coordinated package.
Built around your goal
Choose the simplest way to begin.
HomeStageHub gives homeowners and property professionals a focused starting point without making either journey complicated.
Design my home
Visualize one room or a complete space, customize the furniture and move forward with confidence.
Upload my roomGrow my business
Create better project visuals, present rooms clearly to clients and manage more work through one account.
View professional plans Your private workspace
Start with a free HomeStageHub account.
Upload your space, request a rendering or quote, customize furniture and keep every project detail together.
Your projects and files stay private Request renderings and furniture quotes Track orders, payments and messages
We build what you imagine
Have a custom piece in mind?
Tell us about the furniture you envision, or ask a question about sizes, finishes, or a custom design.
No account needed.
READY WHEN YOU ARE
Create account & upload room